
6 min read
Permits and inspections: a realistic timeline
What actually happens between signing a contract and framing inspection, and where the weeks really go.
Design and engineering come first
Before anything is submitted, you need drawings that a plan reviewer can read and, for structural work, an engineer's stamp. This stage is driven by decisions — yours. Projects rarely wait on the jurisdiction here; they wait on selections and sign-off.
Plan review is not a fixed number
Review times vary by jurisdiction, season, and how complete the submittal is. A clean, complete package gets through faster than a thin one, and a correction request restarts part of the clock. We build a realistic window into the schedule rather than promising a date the county has not agreed to.
Inspections punctuate the build
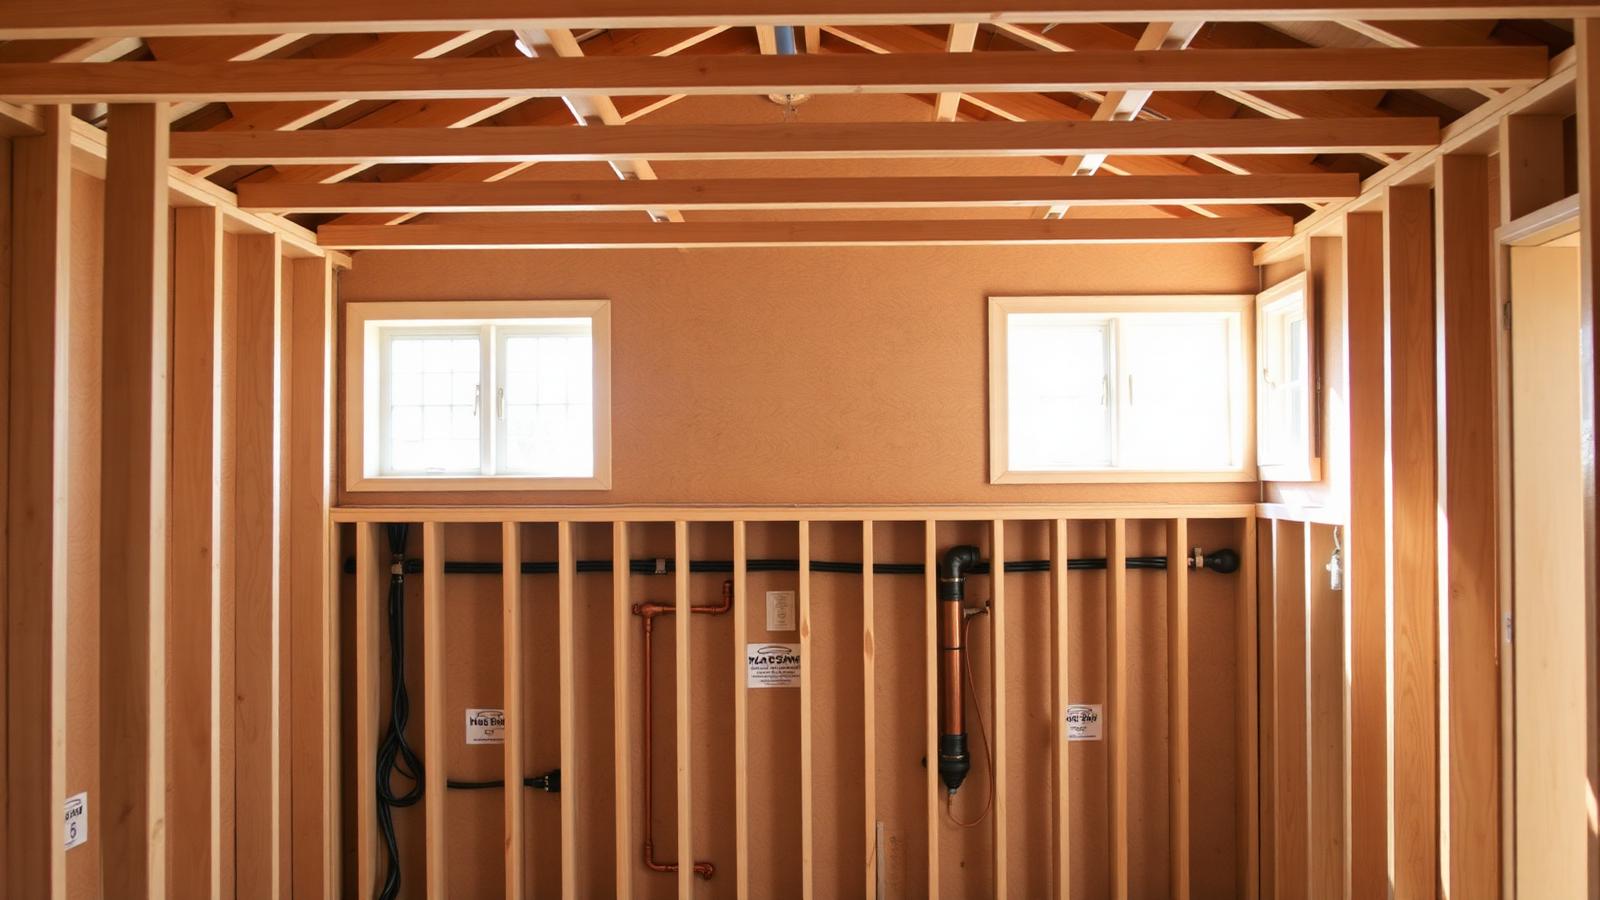
Typical sequence on a permitted addition: footing, foundation, underfloor, framing, rough mechanical, rough electrical, rough plumbing, insulation, drywall nail, then final. Work stops at each hold point until the inspector signs off, so scheduling them tightly is a real part of keeping a job on time.
Who chases it matters
On our projects one person owns permits and inspections end to end — submitting, answering corrections, and booking inspectors. You should never be the one calling the county to find out where your project stands.