
7 min read
What it really takes to open a wall for a glass wall
Multi-slide, lift-and-slide, and pivot systems need real structure behind them. Here is the sequence we follow.
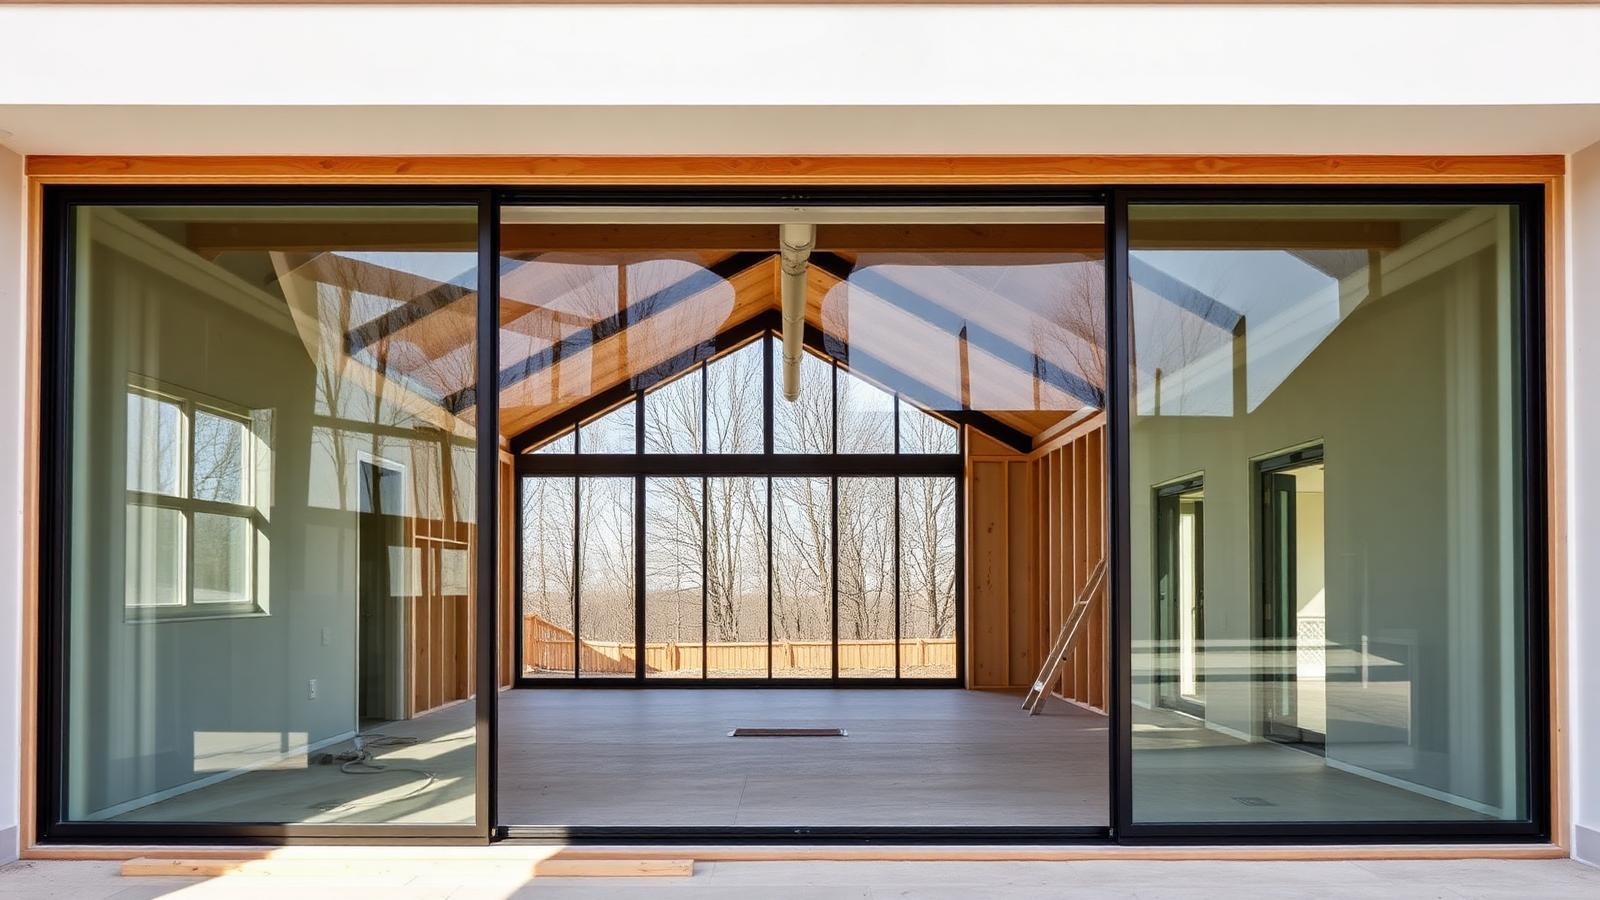
The opening is a structural problem first
When you remove twenty feet of exterior wall, you remove both the load path holding the roof up and part of the shear resistance that keeps the house from racking in wind or an earthquake. Replacing that takes an engineered header — often steel or heavy engineered lumber — new posts, and a foundation that can accept the point loads those posts create.
Engineering before demolition, always
We bring in a structural engineer before anything is cut. They size the beam, specify the posts and hold-downs, and check the footing. That stamped drawing is what the permit and the inspection are built on, and it is what keeps a beautiful opening from becoming a sagging one three winters later.
We also coordinate directly with the glazing manufacturer, because their rough-opening tolerances are tighter than standard framing — a large lift-and-slide unit will not forgive a half-inch of deflection.
Water is the second problem
A big opening at grade is exactly where water wants to get in. Sill pans, flashing laps, drainage at the track, and the transition to any deck or patio all have to be detailed before the unit is set. In the Pacific Northwest this detail work matters more than the hardware brand you choose.
Plan for the schedule the glass sets
Large custom door systems are long-lead items. We order early, confirm the rough opening against the shop drawing, and sequence framing so the house is not left open waiting on a delivery.